ADA Requirements for Parcel Lockers: Access and Clearance
Learn ADA requirements for parcel lockers, from 15–48-inch reach ranges and 30 × 48-inch clear floor space to maneuvering, signage, and local code rules.

A secure parcel locker isn’t accessible just because a user can reach its screen. The ADA requirements for parcel lockers start with usable reach and clear approach space: for an unobstructed forward reach, the U.S. Department of Justice sets a range of 15 to 48 inches above the finished floor or ground. The U.S. Department of Justice also specifies clear floor space of at least 30 by 48 inches.
Those dimensions are a useful starting point, but access depends on more than compartment height. People need space to approach and maneuver, controls they can operate, and signage that makes the system easy to use.
This article explains how reach ranges, maneuvering space, signage, and state or local code amendments affect parcel locker planning. It shows how to consider these factors together, so accessibility is planned alongside secure, convenient package pickup.
Key Takeaways
- Assess the height of locker controls and compartments together, so users can reach the parts needed to complete pickup.
- Plan turning and approach space around the locker face; an accessible route can be blocked by doors, walls, or nearby fixtures.
- Make signage easy to find and understand, and account for state or local amendments that may set stricter accessibility requirements.
- Use an integrated locker system to coordinate package access, management software, and contactless pickup within an accessible layout.
What Makes a Package Locker ADA Compliant?
ADA requirements for parcel lockers cover more than compartment height. A usable setup also needs reachable controls, clear approach space, understandable instructions, and operable hardware.
Reach Ranges for Compartment Locks
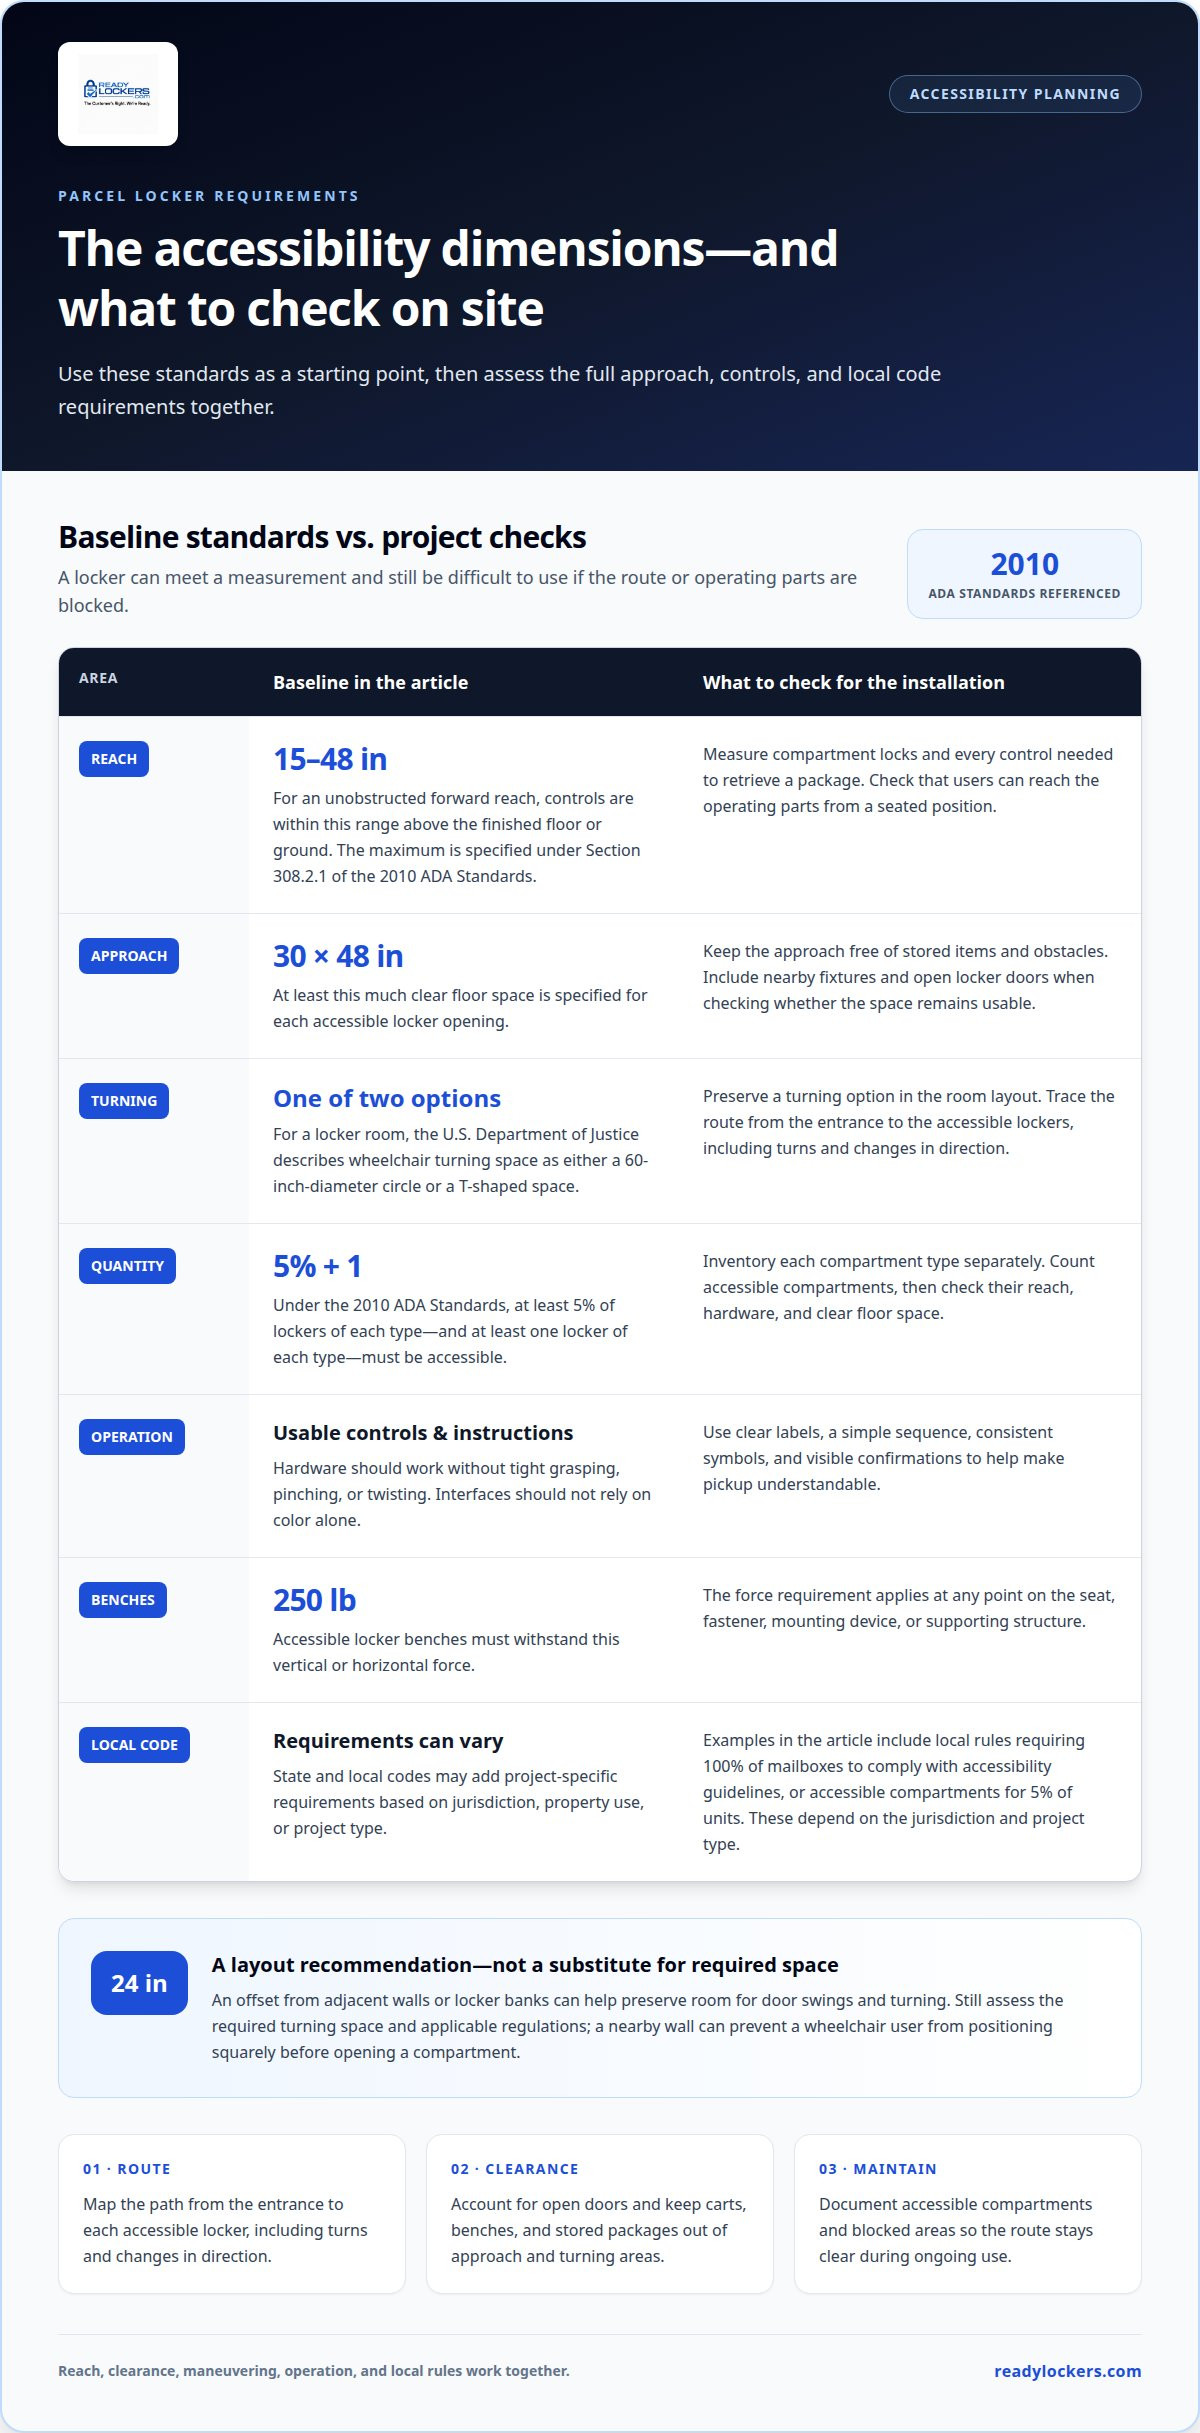
An accessible reach range places locks and controls where people with disabilities can reach them from a seated position. Under Section 308.2.1 of the 2010 ADA Standards for Accessible Design, the U.S. Department of Justice sets the maximum unobstructed forward reach at 48 inches above the finished floor or ground. The minimum is 15 inches, according to the U.S. Department of Justice.
Apply these dimensions to compartment locks and any other controls needed to retrieve a package. For existing lockers, identify each compartment type, measure its operable parts, and prioritize adjustments that bring required controls within reach.
Accessible Interfaces and Lock Hardware
An accessible interface uses clear labels and a simple sequence to help people complete pickup without confusion. Short instructions, consistent symbols, and visible confirmations can also support people with cognitive disabilities.
Review electronic controls and physical locks. Hardware should be operable without tight grasping, pinching, or twisting, and the interface shouldn’t rely on color alone. In wet areas, stable, slip-resistant flooring helps preserve safe access. Accessible locker benches must withstand a 250-pound vertical or horizontal force at any point on the seat, fastener, mounting device, or supporting structure.
Clear Floor Space at Locker Openings
Clear floor space gives wheelchair users room to approach an accessible opening and reach its contents. Each accessible locker needs at least 30 by 48 inches of clear floor space, according to the U.S. Department of Justice.
Keep the approach area free of stored items and obstacles. Account for open doors and nearby fixtures so users can reach compartments without losing access to the space they need to maneuver.
Accessible Compartment Counts
The required number depends on locker type, not only the bank’s total size. Under the 2010 ADA Standards, at least 5% of lockers of each type, and at least one locker of each type, must be accessible, according to the U.S. Department of Justice.
For existing installations, inventory each compartment type, count accessible compartments, and then address barriers involving reach, hardware, and clearance. Common risks include unreachable locks, blocked approaches, and too few accessible compartments. Reviewing ADA requirements for parcel lockers helps property owners identify these issues. Deficiencies can lead to complaints or enforcement under applicable accessibility rules.
Maneuvering space around lockers
A wheelchair user needs room to approach the compartments, operate a control, open a door, and turn away. Measure the full route, not just the floor area directly in front of the locker face. Door swings, nearby locker banks, furniture, or items residents leave nearby can block an otherwise clear approach.
For a locker room, the U.S. Department of Justice describes wheelchair turning space as either a 60-inch-diameter circle or a T-shaped space. Preserve one of these turning options in the room layout, and assess how users move between the entrance and the lockers. The Americans with Disabilities Act access principles apply to the usable route as well as the compartment itself.
Plan the approach with door swings and nearby obstacles in mind:
- Map the route from the entrance to each accessible locker, including turns and changes in direction.
- Account for open locker doors so they don’t obstruct the maneuvering area or access to neighboring compartments.
- Keep carts, benches, and stored packages out of the turning space and approach path.
A 24-inch offset from adjacent walls or locker banks can help preserve space for door swings and turning. Treat it as a layout recommendation, not a substitute for the required turning space or applicable regulations. For example, a bank installed close to a side wall may leave too little room to position a wheelchair squarely before opening a compartment.
For an existing installation, document the entrance route, locker face, door swing, and turning area. Note where a wall, fixture, or package blocks movement, then adjust the layout to restore usable space. Record the accessible compartments so maintenance teams can keep the route clear. This review connects the locker-room layout to residents’ actual pickup movements, from approach and reach to retrieval and exit.
State and local code amendments
Federal accessibility standards provide a baseline, but state and local codes may add project-specific requirements. For ADA requirements for parcel lockers, the property’s use, location, and applicable code amendments shape the compliance review.
Requirements Across Building Types
Public buildings, apartment properties, and workplaces may be subject to different requirements under applicable codes. Consider ADA requirements for parcel lockers alongside the rules adopted for the specific property and project type. Local building officials may apply requirements based on the jurisdiction and the building’s use.
Local regulations may require 100% of mailboxes to comply with accessibility guidelines. Local building officials may also require accessible compartments for 5% of units, depending on the jurisdiction and project type. These examples show why a rule for one mailroom should not automatically be applied to every locker installation.
For a specific project, identify the property’s use, the locker location, and relevant state and local code provisions. Document how each provision affects the installation plan, compartment access, and layout. A public-facing area and a staff-only area, for example, may be treated differently under local rules, so assess the actual space and how it is used.
Applicable Exceptions and Exemptions
Don’t assume parcel lockers are exempt just because they are in an apartment building, workplace, or public building. Applicable federal standards and adopted state or local provisions determine the project’s requirements.
For existing installations, distinguish the locker bank’s current condition from the planned work. A replacement, renovation, or layout change may raise different code questions from an unchanged installation. Record the project scope and relevant provisions, then assess the compartments and access against those requirements.
Keep the compliance record specific: identify the jurisdiction, property area, project type, and any applicable amendment. This helps prevent applying a threshold from another jurisdiction. If local rules require all mailboxes to be accessible, plan for that requirement rather than relying on a lower threshold used elsewhere.
ADA locker signage
Clear signage helps residents find accessible compartments and understand how to collect a package. Treat signs as part of the user journey, from the building entrance to the locker interface, rather than as labels added after installation. Federal ADA Standards address accessibility, while sign details may also depend on state and local guidelines.
Use concise wording and consistent terms across signs, screen prompts, and pickup instructions. For example, if a sign says “accessible locker,” use the same phrase on the interface. Pair symbols with plain text so users don’t have to interpret color alone. Keep directions focused: identify the locker area, state the next action, and distinguish pickup instructions from general building notices.
Place signs where people make decisions, such as at a mailroom entrance or corridor junction. At the locker bank, position instructions near the controls without blocking the screen or compartment labels. Accessible controls may need to be within a reachable height range above the finished floor; signs should direct users to them without suggesting that an out-of-reach control is accessible. Record physical measurements in inches and include sign locations in the property’s access document.
- Walk the route from the building entrance and note where a first-time visitor needs direction.
- Use readable text, familiar symbols, and the same names on signs and interface prompts.
- Show the manager which sign identifies accessible compartments and which explains pickup steps.
- Review signs after a locker layout or interface change, so directions still match the installed system.
For example, a sign that points to the locker room but gives no pickup instructions may leave residents unsure where to start. A clear sequence identifies the destination, points out the interface, and explains how to follow the displayed prompts. Keep signage useful without treating it as a substitute for accessible reach, clear maneuvering space, or compliant hardware.
Plan accessible locker signage alongside the locker interface and site layout.
ReadyLockers: Smart Package Lockers
ReadyLockers provides Smart Package Lockers that support secure package pickup in shared properties. Its Locker Management Software, Contactless Pickup System, and Courier Access Interface help coordinate delivery access and recipient collection. Recipients receive SMS or QR code notifications, and pickups are contactless and available 24/7.
Consider ReadyLockers when your property needs a coordinated system for package handoff and resident pickup. Accessibility still depends on the installation layout, including reachable compartments, usable controls, clear approach space, and signage. Plan these elements alongside the locker system so the technology and physical environment work together.
Contact ReadyLockers to discuss smart package lockers for your property.
Make Accessibility Part of the Next Project Decision
Build accessibility into the parcel-handling plan before finalizing a locker layout. This gives design, installation, and property operations a shared basis for decisions, instead of treating access as a later adjustment. ADA requirements for parcel lockers are one part of that planning; residents’ approach to, use of, and movement away from the system matter too.
ReadyLockers provides Smart Package Lockers, Locker Management Software, and a Contactless Pickup System. These offerings can support a coordinated package process while accessibility is considered alongside daily operations. Keep accessibility goals in view as the property changes, so future layout or process updates don’t undermine access.
Contact ReadyLockers about accessible lockers to discuss a package locker system for your property. A clear plan is a practical starting point for more accessible package pickup.
Frequently Asked Questions
What are the ADA requirements for smart lockers?
Accessible smart lockers must support an accessible approach, reachable compartments, operable controls, and clear instructions. Under the 2010 ADA Standards, at least 5% of lockers of each type, and at least one of each type, must be accessible, according to the U.S. Department of Justice. For a real installation, count each locker type separately and consider whether users can complete the entire pickup process.
Which ADA standards apply to parcel lockers in the United States?
The primary federal reference is the 2010 ADA Standards for Accessible Design. Section 308 addresses reach ranges, including forward reach in Section 308.2.1 and side reach in Section 308.3.1. Section 309 covers operable parts, which can include locker controls. These sections help assess how people reach and use locker hardware; applicable state and local codes may add project-specific requirements.
What are the ADA reach-range height requirements for parcel locker controls and compartments?
Accessible locker controls and locks generally need to fall within a reach range from 15 to 48 inches above the finished floor. Section 308.2.1 covers forward reach, while Section 308.3.1 covers side reach. For a side reach, the 48-inch high reach generally applies only up to a 10-inch reach depth. Measure the operable part, not only the compartment opening.
What clear floor space and approach requirements apply to accessible parcel lockers?
Each accessible locker needs clear floor space of at least 30 by 48 inches, according to the U.S. Department of Justice. The wheelchair approach should also connect to a usable route, with no stored packages or fixtures blocking access. A locker room’s turning area can use either a 60-inch-diameter circle or a T-shaped space, according to the U.S. Department of Justice.
Are parcel lockers required to provide accessible locks, keypads, screens, or other controls?
Controls needed to use an accessible locker must be operable by users with disabilities. Section 309 sets requirements for one-hand operation without tight grasping, pinching, or twisting, and limits activation force to 5 lbf. For a keypad or touchscreen, assess the actual steps needed to retrieve a package. Clear prompts and an alternative input method can make the process easier to use.
How do state and local accessibility codes add to federal ADA parcel locker requirements?
State and local codes can add requirements based on jurisdiction, property type, or project scope. Local regulations may require 100% of mailboxes to meet accessibility guidelines; local building officials may also require accessible compartments for 5% of units, depending on jurisdiction and project type. Identify the rules that apply to the specific property before finalizing locker placement or compartment counts.

Frequently Asked Questions
What are the ADA requirements for smart lockers?+
Accessible smart lockers must support an accessible approach, reachable compartments, operable controls, and clear instructions. Under the 2010 ADA Standards, at least 5% of lockers of each type, and at least one of each type, must be accessible, according to the U.S. Department of Justice. For a real installation, count each locker type separately and consider whether users can complete the entire pickup process.
Which ADA standards apply to parcel lockers in the United States?+
The primary federal reference is the 2010 ADA Standards for Accessible Design. Section 308 addresses reach ranges, including forward reach in Section 308.2.1 and side reach in Section 308.3.1. Section 309 covers operable parts, which can include locker controls. These sections help assess how people reach and use locker hardware; applicable state and local codes may add project-specific requirements.
What are the ADA reach-range height requirements for parcel locker controls and compartments?+
Accessible locker controls and locks generally need to fall within a reach range from 15 to 48 inches above the finished floor. Section 308.2.1 covers forward reach, while Section 308.3.1 covers side reach. For a side reach, the 48-inch high reach generally applies only up to a 10-inch reach depth. Measure the operable part, not only the compartment opening.
What clear floor space and approach requirements apply to accessible parcel lockers?+
Each accessible locker needs clear floor space of at least 30 by 48 inches, according to the U.S. Department of Justice. The wheelchair approach should also connect to a usable route, with no stored packages or fixtures blocking access. A locker room’s turning area can use either a 60-inch-diameter circle or a T-shaped space, according to the U.S. Department of Justice.
Are parcel lockers required to provide accessible locks, keypads, screens, or other controls?+
Controls needed to use an accessible locker must be operable by users with disabilities. Section 309 sets requirements for one-hand operation without tight grasping, pinching, or twisting, and limits activation force to 5 lbf. For a keypad or touchscreen, assess the actual steps needed to retrieve a package. Clear prompts and an alternative input method can make the process easier to use.
How do state and local accessibility codes add to federal ADA parcel locker requirements?+
State and local codes can add requirements based on jurisdiction, property type, or project scope. Local regulations may require 100% of mailboxes to meet accessibility guidelines; local building officials may also require accessible compartments for 5% of units, depending on jurisdiction and project type. Identify the rules that apply to the specific property before finalizing locker placement or compartment counts.